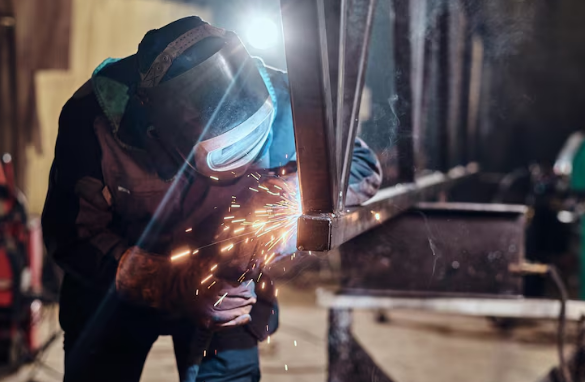

Every industrial facility, no matter how advanced the automation inside it ends up being, starts with steel. The structure that holds up the roof, supports the racking loads, and carries crane systems has to be right before anything else in the building matters. Working with an ironwork company that understands industrial-scale steel erection, not just general commercial framing, tends to be the difference between a structure that performs for decades and one that creates problems almost immediately.
Steel erection gets less attention than the flashier parts of a project, like automation or racking systems. But none of that equipment matters if the structure underneath it wasn’t built to handle the loads it’s actually going to carry. It’s the part of the project nobody photographs for the case study, and the part that determines whether everything else photographed later actually holds up.
Structural Steel Decisions Get Made Earlier Than People Realize
By the time steel is actually being erected on site, most of the critical decisions were already made months earlier during design. Column spacing, bay sizing, and roof loading all get calculated based on how the facility is expected to be used, and changing any of that after fabrication has started gets expensive fast.
This is where a lot of facilities run into trouble later. A building designed with standard column spacing might not accommodate the racking configuration the operator actually wants once the facility opens, and by then it’s a retrofit problem instead of a design decision.
Getting operational requirements into the structural design phase, rather than treating steel as a fixed constraint everything else has to work around, avoids a lot of these mismatches before they happen.
Load Calculations Are More Complicated Than They Look
Structural steel in an industrial facility isn’t just holding up a roof. It’s often supporting rack-supported storage, mezzanines, crane rail systems, and rooftop equipment, and each of those loads needs to be accounted for independently and in combination.
Miscalculating any of these loads doesn’t usually cause an immediate problem. Steel with margin for error will hold for a while even if it’s slightly undersized for what’s actually being asked of it. The issue shows up gradually, through deflection, fatigue, or connections that weren’t designed for the stress they’re under.
This is why load calculations need to account for future use, not just what the facility needs on day one. A structure sized exactly for current operations often becomes a limitation the moment the facility wants to add a mezzanine or increase racking height a few years down the road.
Building in that margin costs more upfront, and it’s an easy line item to cut when budgets are tight. But steel is one of the most expensive things to retrofit once a building is finished, which makes it one of the worst places to cut corners just to trim early construction costs.
Erection Sequencing Affects Timeline More Than People Expect
Steel erection isn’t just about lifting beams into place. The sequence matters, and getting it wrong creates delays that ripple through the rest of the project. Erecting steel out of order can create instability that has to be temporarily braced, adding time and cost that a proper sequence would have avoided entirely.
Weather is also a bigger factor in steel erection than in a lot of other construction phases. Wind conditions in particular can halt crane operations, and a schedule that doesn’t build in reasonable weather contingency tends to slip more than one that does.
Experienced crews plan sequencing around these realities from the start, rather than discovering mid-project that the original schedule didn’t account for wind days or crane access constraints on a specific site.
Steel Quality and Fabrication Accuracy Matter More Than They Get Credit For
Steel that’s fabricated slightly out of tolerance creates problems during erection that cost real time to fix. Bolt holes that don’t quite line up, beams that are marginally the wrong length, connections that need field modification, all of these slow down erection and add cost that wasn’t in the original estimate.
This is part of why fabrication quality control matters as much as the erection work itself. A facility management company with experience overseeing both fabrication and erection tends to catch tolerance issues before steel even arrives on site, rather than discovering them once a crew is already trying to fit pieces together that don’t quite match.
Facilities that skip quality control on fabrication often pay for it during erection, when field modifications cost more and take longer than catching the same issue in the shop would have.
Connections Are Where Most Structural Problems Originate
The steel members themselves rarely fail. Connections are usually where structural problems start, because they’re where stress concentrates and where fabrication or installation errors have the most impact.
Bolted and welded connections both need to be executed to spec, with proper torque on bolts and proper technique on welds. A connection that looks fine visually can still be structurally deficient if it wasn’t tightened or welded correctly, and that kind of deficiency doesn’t always show up during a standard walkthrough.
This is exactly why connection quality needs to be verified during erection, not assumed based on how the finished structure looks. Proper documentation of torque values and weld inspections during the build gives a facility something to reference later, rather than relying on visual assessment years after the crew has moved on to the next project.
If your facility is in the planning stages for steel erection and you want to make sure the structural work is being handled by a team that understands industrial loading and long-term facility needs, it’s worth having that conversation early. You can Connect With Our Team to talk through your project scope and what the structural planning should account for before fabrication begins.
Why This Groundwork Determines Everything That Comes After
Racking, automation, and electrical systems all get installed after the steel is up, which means every one of those systems depends on the structure being right. A facility with slightly undersized steel or poorly sequenced erection doesn’t just have a structural issue, it has a foundation problem that limits what can be safely added on top of it later.
Facilities that treat structural steel as the foundation it actually is, rather than a step to get through before the more interesting work begins, end up with buildings that can grow and adapt as operations change. That flexibility is worth more over the life of a facility than most operators realize when they’re focused on getting the roof up and moving to the next phase.